£750,000
3 beds 1 bath
Available
Pipers Ash, Church Road, Christian Malford, Nr. Chippenham, Wiltshire
Summary
A detached three-bedroom bungalow occupying a mature plot of approximately half an acre, with a large attic, attached garage and considerable scope for updating and further development, subject to the necessary consents.
Description
Pipers Ash offers an appealing opportunity to acquire a well-kept detached bungalow in generous gardens, with scope for a purchaser to modernise the existing accommodation and explore the wider potential of the property and its grounds.
Extending to approximately 0.5 acre (0.20 hectare), the plot is a particular feature. Extensive areas of lawn, established trees and mature planting provide an attractive setting and a sense of space around the bungalow. The grounds offer considerable possibilities for keen gardeners and buyers seeking room to extend or pursue further development, subject to planning permission and any other necessary consents.
The property is in good order but would benefit from updating, allowing an incoming owner to adapt the interiors to their own requirements. The existing layout provides three bedrooms, a shower room, kitchen and well-proportioned reception rooms.
A further notable feature is the large attic space, currently used for storage and as a hobby area. This provides useful additional space and offers potential for alternative uses or conversion, subject to assessment of access, headroom and structural suitability, together with the necessary approvals.
Principal features
Mature plot of approximately half an acre (0.20 hectare)
Detached three-bedroom bungalow
In good order, with scope for modernisation
Generous sitting room connecting to a separate dining area
Kitchen with access to the garden
Large attic currently used for storage and hobby purposes
Attached garage and driveway parking
Potential for extension, attic conversion and further development, subject to the necessary consents
Accommodation
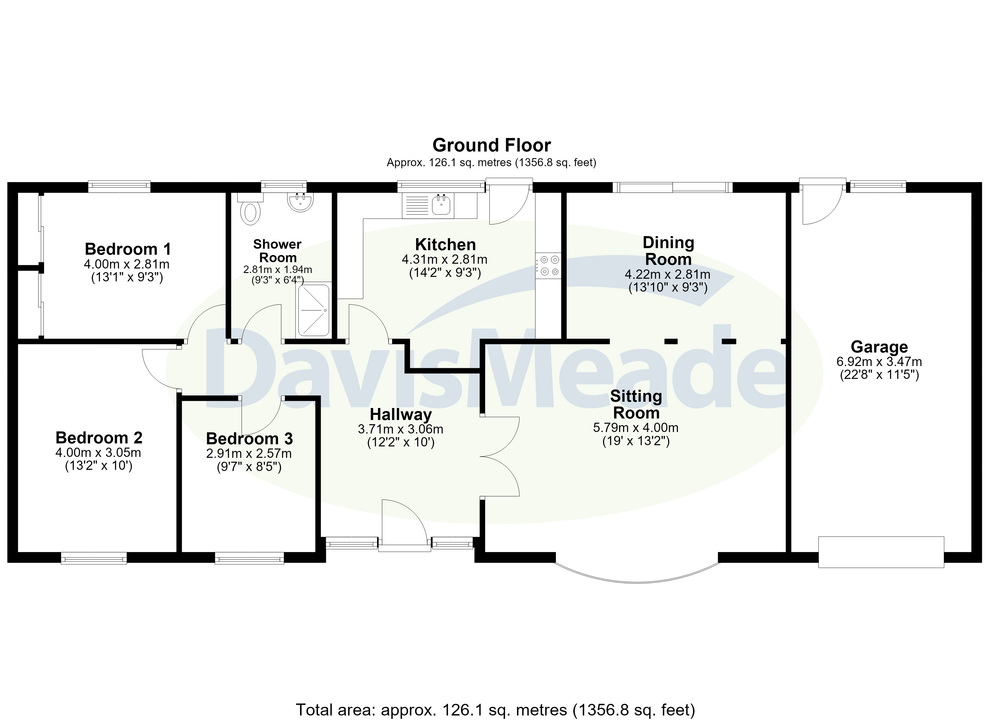
Entrance hall — 12′2″ × 10′0″ (3.71m × 3.06m)
A generous entrance area providing access to the principal accommodation.
Sitting room — 19′0″ × 13′2″ (5.79m × 4.00m)
A spacious reception room with a bow window overlooking the front garden. Arched openings connect the room to the dining area.
Dining room — 13′10″ × 9′3″ (4.22m × 2.81m)
Overlooking the rear garden, with sliding glazed doors opening onto the terrace.
Kitchen — 14′2″ × 9′3″ (4.31m × 2.81m)
Fitted with a range of wall and base units, with space for a breakfast table and a door to the outside. The kitchen offers scope for updating or reconfiguration.
Bedroom one — 13′1″ × 9′3″ (4.00m × 2.81m)
Bedroom two — 13′2″ × 10′0″ (4.00m × 3.05m)
Bedroom three — 9′7″ × 8′5″ (2.91m × 2.57m)
A versatile room, currently arranged as a study.
Shower room — 9′3″ × 6′4″ (2.81m × 1.94m)
With a shower enclosure, wash basin and WC.
Attic
A substantial attic space currently used for storage and hobby purposes, with potential for further use subject to suitability and the necessary consents. This space is not shown or measured on the supplied floor plan.
Attached garage — 22′8″ × 11′5″ (6.92m × 3.47m)
A generously sized garage providing parking, storage or workshop space, with a pedestrian door to the rear.
Outside
The bungalow stands within a mature plot extending to approximately half an acre (0.20 hectare), with gardens extending around the property. Broad lawns, mature trees and established shrubs create an attractive setting, while a terrace beside the dining room provides space for outdoor seating. A driveway leads to the attached garage and provides off-road parking.
The extent of the grounds is a significant part of the property's appeal, offering space for recreation, gardening and landscaping, alongside potential for extension or further development, subject to the necessary investigations and consents.
Potential
Pipers Ash combines comfortable existing accommodation with the opportunity to create a home suited to a purchaser’s individual needs. Possibilities include modernising the kitchen and shower room, adapting the internal layout, exploring the use of the large attic and considering extension or development opportunities within the approximately half-acre plot.
All proposals would be subject to the relevant planning and building regulation requirements, structural suitability and any title restrictions. No existing consent for development or attic conversion is implied.
Utilities, Rights, Easements & Risks
Utility Supplies
| Electricity | Mains Supply |
|---|---|
| Water | Mains Supply |
| Heating | Oil Central |
| Broadband | FTTC (Fibre to the Cabinet) |
| Sewerage | Mains Supply |
Rights & Restrictions
| Article 4 Area | Ask Agent |
|---|---|
| Listed property | Ask Agent |
| Restrictions | Ask Agent |
| Required access | Ask Agent |
| Rights of Way | Ask Agent |
Risks
| Flooded in last 5 years | Ask Agent |
|---|---|
| Flood defenses | Ask Agent |
| Flood sources | Ask Agent |
Additional Details
Street View
Floorplans