


















Offers in region of £375,000
3 beds 2 baths
Available
High Street, Marshfield
Features
Summary
This well-presented three-bedroom Grade II-listed apartment is set in the popular village of Marshfield and offers plenty of space throughout. There’s a good-sized sitting room, dining area, well-equipped kitchen, study area, three bedrooms including a master with en suite, and a family bathroom. Outside, there are communal gardens, private cellar storage and off-street parking. A lovely character property in a great village location
Description
Vendors comment ;
"We have loved living in this lovely apartment but need to move to the North because of our growing family. It is light, bright and spacious with modern decor in a classic, solid and authentic setting. Marshfield village community is vibrant and friendly, with spectacular walks in the surrounding Gloucestershire countryside. We are very much going to miss it here."
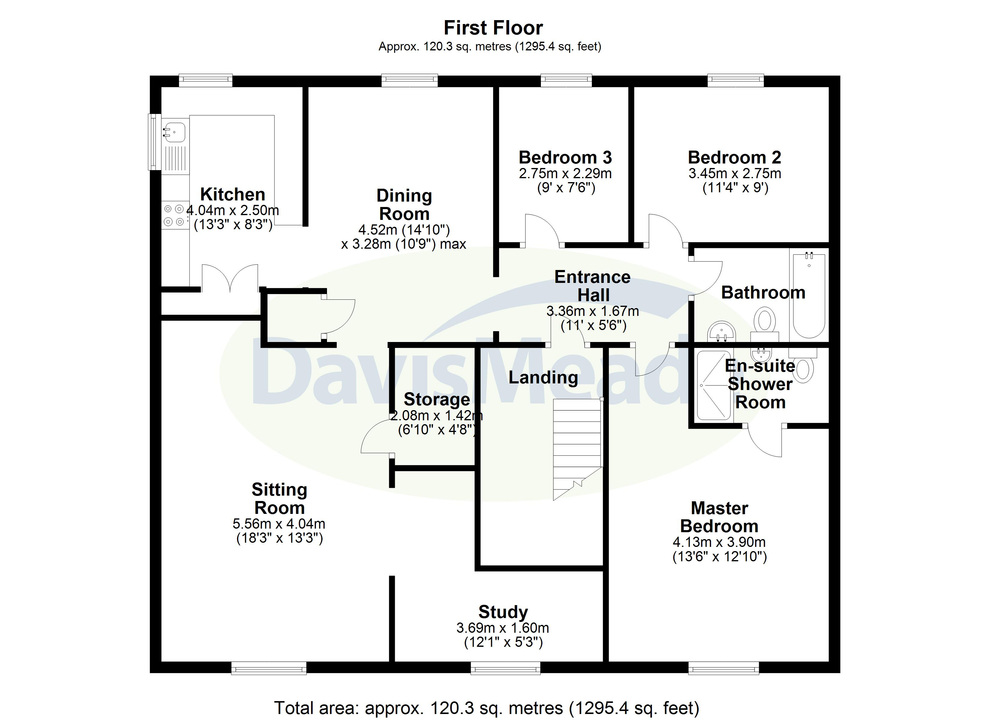
The property is accessed via a communal entrance and staircase, leading to a private entrance hallway. From here, the accommodation opens into a spacious dining area with a large storage cupboard and open-plan access to a well-equipped kitchen. The kitchen features a range of base units with solid wood worktops, an integrated sink, washing machine, fridge freezer, dishwasher, cooker, and extractor, along with windows to the side and rear elevations.
A bright and expansive sitting room, with a front-facing window, provides an elegant living space and includes access to a large walk-in storage cupboard. Adjacent to this is a study area, ideal for home working or additional use, with dual measurements to accommodate both working and display space, and a window overlooking the front.
The master bedroom is generously sized, with a window to the front elevation and a contemporary en suite shower room, featuring a large double shower, vanity unit with basin, and low-level WC. Two further bedrooms—one double and one single—overlook the rear of the property, and are serviced by a modern family bathroom with a bath and shower screen, low-level WC, and wash hand basin.
Externally, the property enjoys access to attractive communal gardens at the rear, along with a private storage facility in the cellar. The courtyard leads up to a shared parking area, bordered by mature flowerbeds, shrubs, and trees, with convenient access onto Back Lane.
Local authority and rates: South Glos Council
Council tax band: D = £2,428 Tax Year 2024/25
Electricity supply: Mains
Water supply: Mains
Sewerage: Mains
Heating: gas central heating, Secondary Heating:
Possible Broadband speed: i.e Basic 20 Mbps, Superfast 80 Mbps
Utilities, Rights, Easements & Risks
Utility Supplies
| Electricity | Mains Supply |
|---|---|
| Water | Mains Supply |
| Heating | Gas Central |
| Broadband | Ask Agent |
| Sewerage | Mains Supply |
Rights & Restrictions
| Article 4 Area | No |
|---|---|
| Listed property | Yes |
| Restrictions | No |
| Required access | No |
| Rights of Way | No |
Risks
| Flooded in last 5 years | No |
|---|---|
| Flood defenses | No |
| Flood sources | Ask Agent |
Additional Details
Street View
Floorplans