Guide Price £475,000
3 beds 1 bath
Available
Pennsylvania, Chippenham, Wiltshire
Summary
A charming three double bedroom character cottage with convenient access to the M4 and the Georgian city of Bath. This delightful family home offers spacious accommodation, a wealth of period features and a generous rear garden with stunning views across the Cotswold Way and surrounding countryside. Parking for three cars completes the offering.
Description
Description
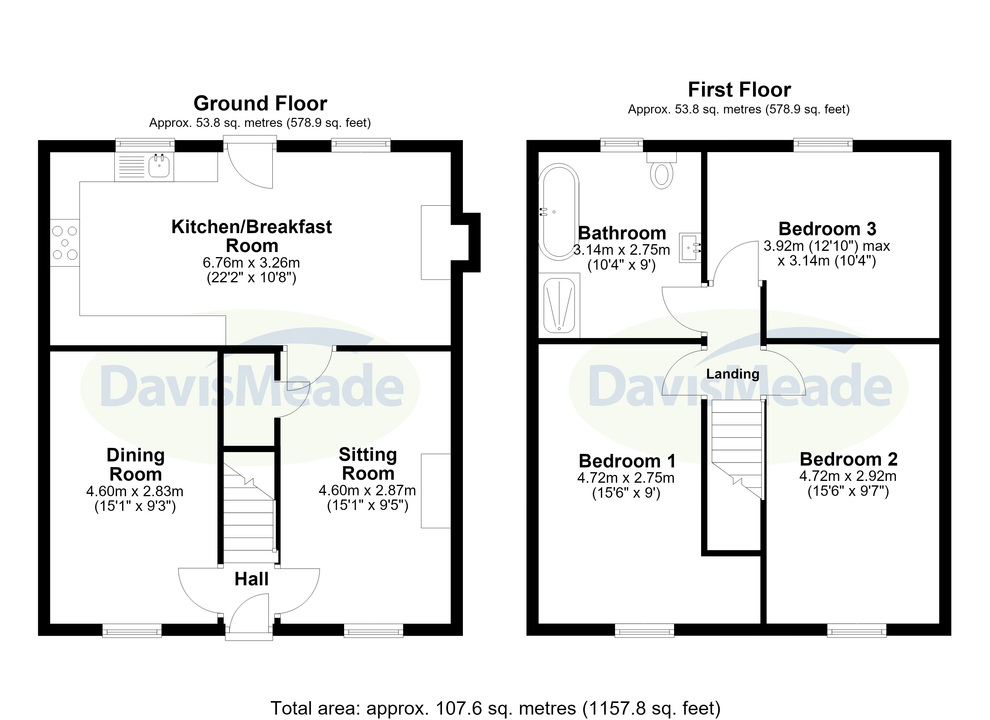
Recently refurbished and decorated, with new windows and doors, this charming cottage combines period character with modern improvements. The accommodation comprises two reception rooms, both with fireplaces and newly fitted shutters, and a generous kitchen/breakfast room with a stable door opening onto the rear garden. Upstairs are three double bedrooms, with newly fitted shutters in bedrooms one and two, and a spacious bathroom.
Outside, the property benefits from front and rear gardens, with a generous patio, a large lawn, fruit trees and stunning views across the Cotswold Way and surrounding countryside. Parking is available for three cars.
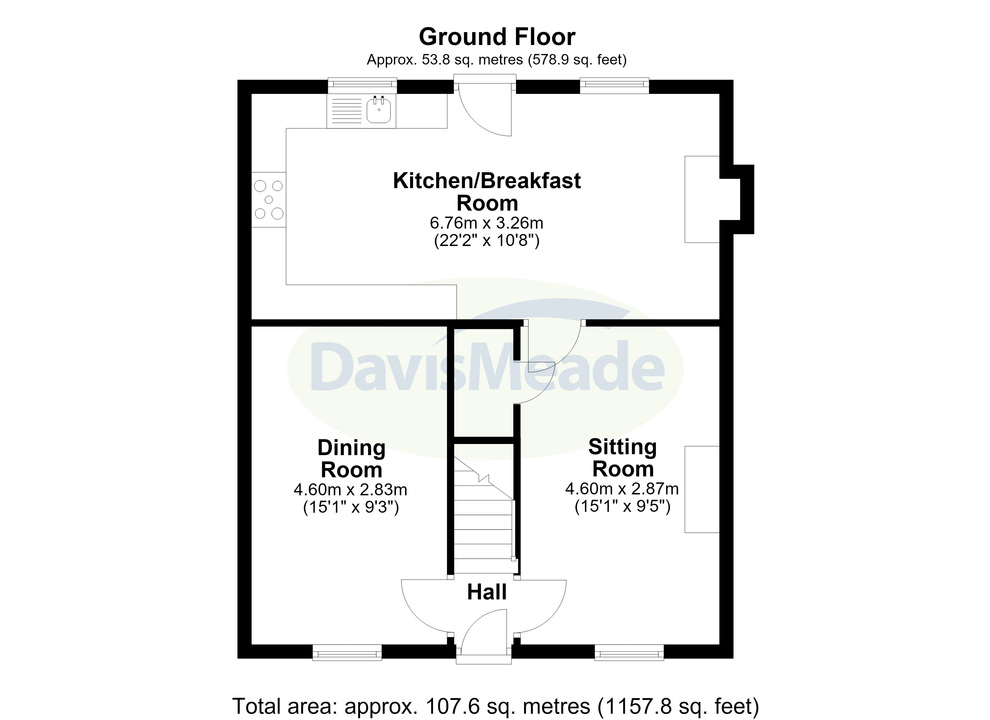
Entrance Hall
Front entrance door, stairs rising to the landing with original banisters, and doors to the dining room and sitting room.
Sitting Room
15' 1" x 9' 5" (4.60m x 2.87m)
Sash window to the front with newly fitted shutters, wall panelling, open fireplace, understairs cupboard, radiator, television and telephone points, and a door to the kitchen.
Dining Room
15' 1" x 9' 3" (4.60m x 2.82m)
Sash window to the front with newly fitted shutters, original Victorian fireplace, wall panelling, fitted shelving and cupboards, and a radiator.
Kitchen/Breakfast Room
22' 2" x 10' 8" (6.76m x 3.25m)
A bright and spacious room fitted with grey Shaker-style base units, drawers and contrasting white worktops, complemented by blue patterned tiled splashbacks and open wooden shelving. Belfast sink with mixer tap, range-style cooker with stainless steel extractor hood above, and space for a washing machine and freestanding fridge/freezer. Tiled flooring, recessed ceiling spotlights and a tall column radiator. Ample space for a family dining table, with two windows overlooking the rear garden and a timber stable door providing direct access outside.
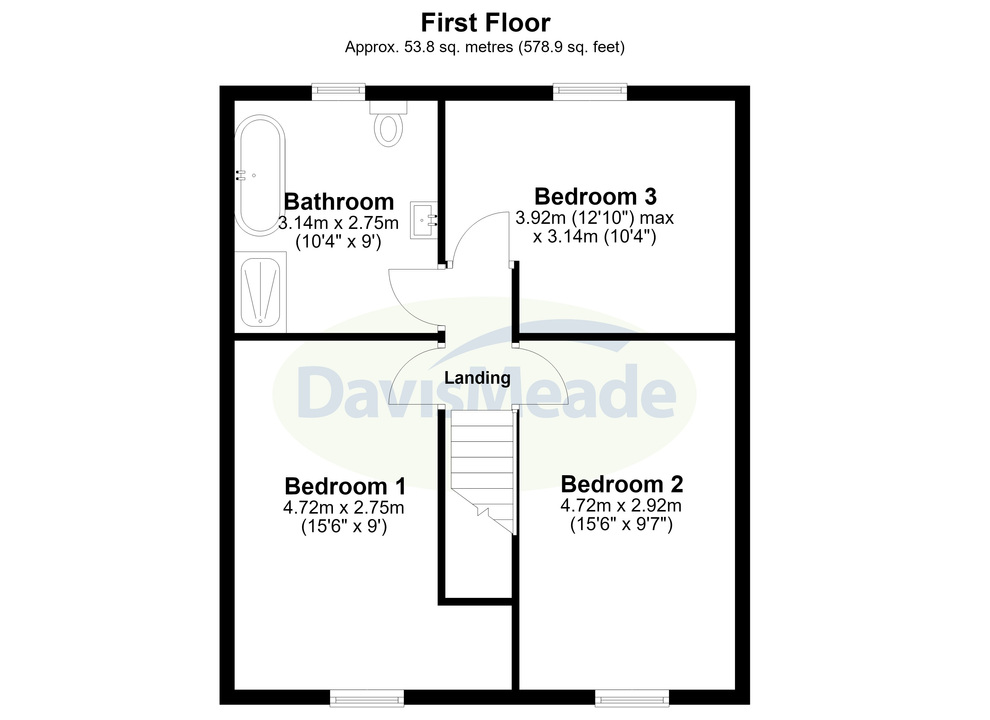
Landing
Stairs from the entrance hall and access to the loft.
Bedroom One
15' 6" x 9' 0" (4.72m x 2.74m)
Sash window to the front with newly fitted shutters, exposed wooden flooring, original Victorian fireplace, radiator and period features.
Bedroom Two
15' 6" x 9' 7" (4.72m x 2.92m)
Sash window to the front with newly fitted shutters, exposed wooden flooring, wood panelling and a radiator.
Bedroom Three
12' 10" max x 10' 4" (3.91m max x 3.15m)
Double-glazed window to the rear overlooking the garden and surrounding countryside, radiator and character features.
Bathroom
10' 4" x 9' (3.15m x 2.74m)
Obscured double-glazed window to the rear, freestanding roll-top bath with mixer taps, separate shower with a double cubicle, pedestal washbasin and WC. Partly tiled walls, exposed wooden flooring and an extractor fan.
Front Garden
Laid to lawn, with a path leading from the front gate to the entrance door.
Rear Garden
The kitchen’s stable door opens onto a generous patio, with steps leading to a large lawn. The garden includes a shed, a discreetly positioned oil tank and fruit trees, including two pear trees and two apple trees. There are stunning views across the Cotswold Way and surrounding countryside, with access to the parking area at the rear.
Parking
Space for three cars.
Photographic Notice
Some photographs have been enhanced using AI and may show different furnishings or decorative finishes. These changes are for illustrative purposes only and do not represent improvements to the property’s condition. Prospective purchasers should view the property to confirm its current appearance.
Utilities, Rights, Easements & Risks
Utility Supplies
| Electricity | Mains Supply |
|---|---|
| Water | Mains Supply |
| Heating | Oil Central |
| Broadband | FTTC (Fibre to the Cabinet) |
| Sewerage | Septic Tank |
Rights & Restrictions
| Article 4 Area | No |
|---|---|
| Listed property | No |
| Restrictions | No |
| Required access | No |
| Rights of Way | No |
Risks
| Flooded in last 5 years | No |
|---|---|
| Flood defenses | No |
| Flood sources | Ask Agent |
Additional Details
Street View


EPC Charts
Floorplans